
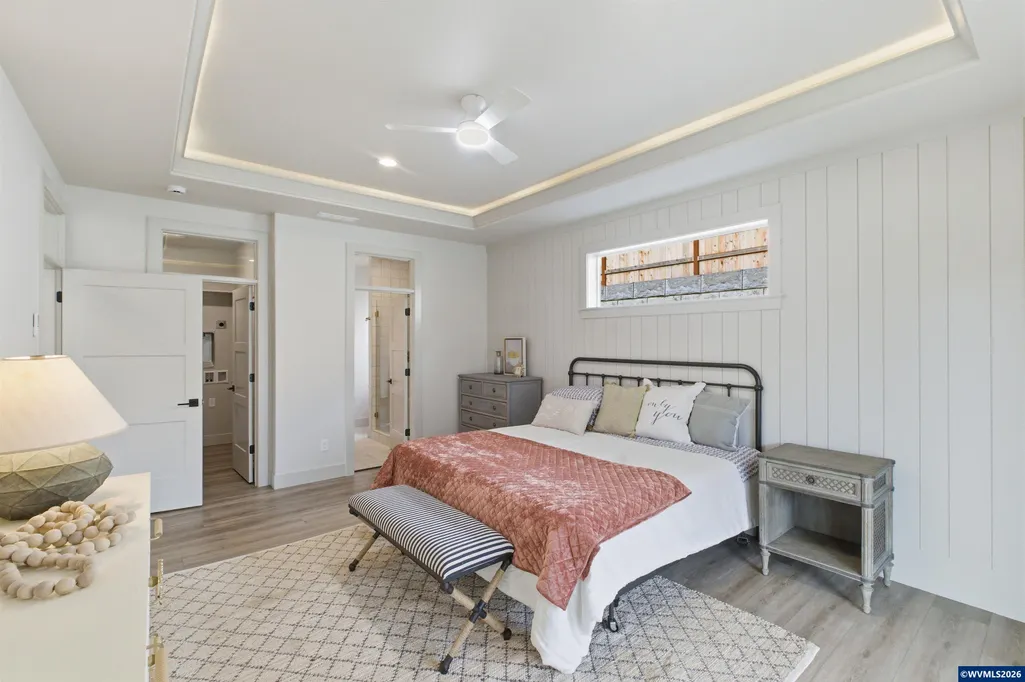
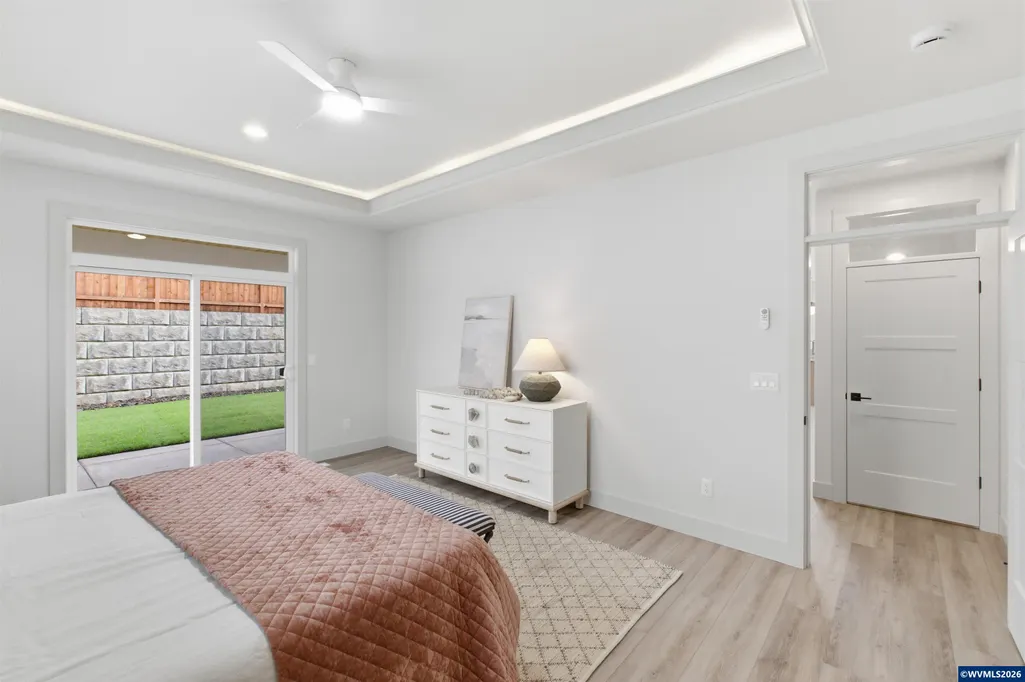
New Construction - Primary on Main
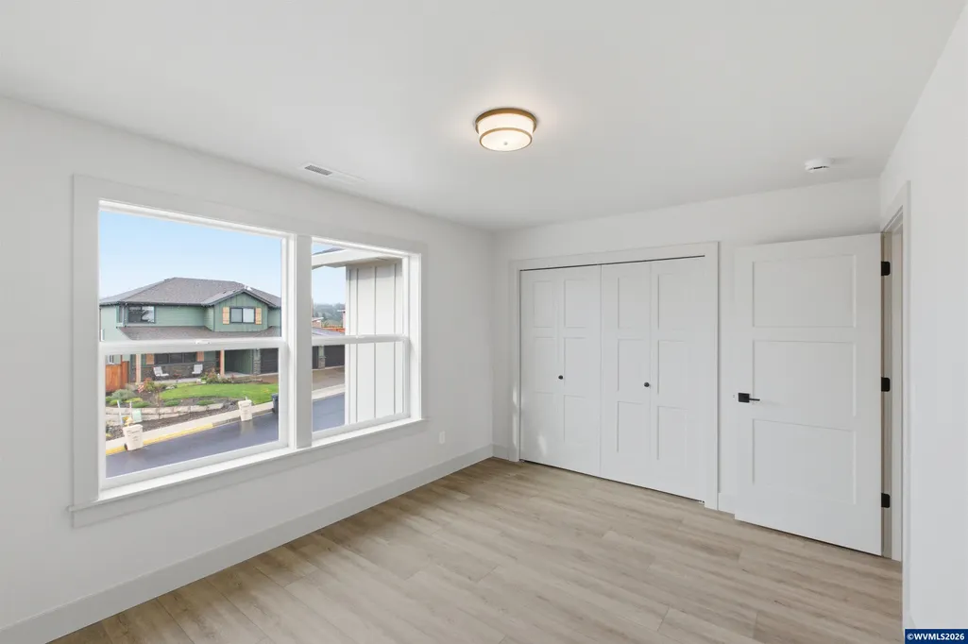
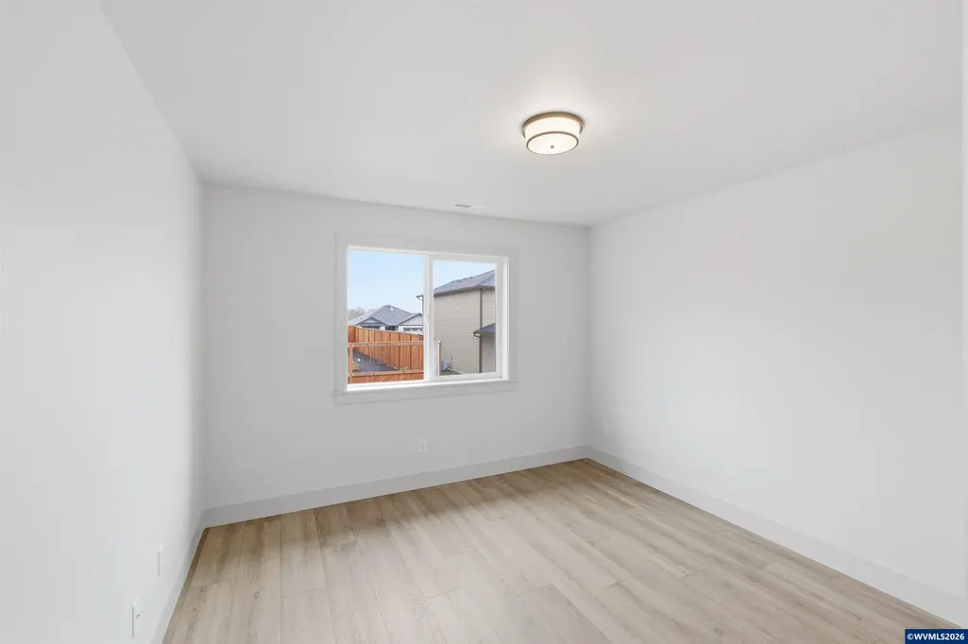
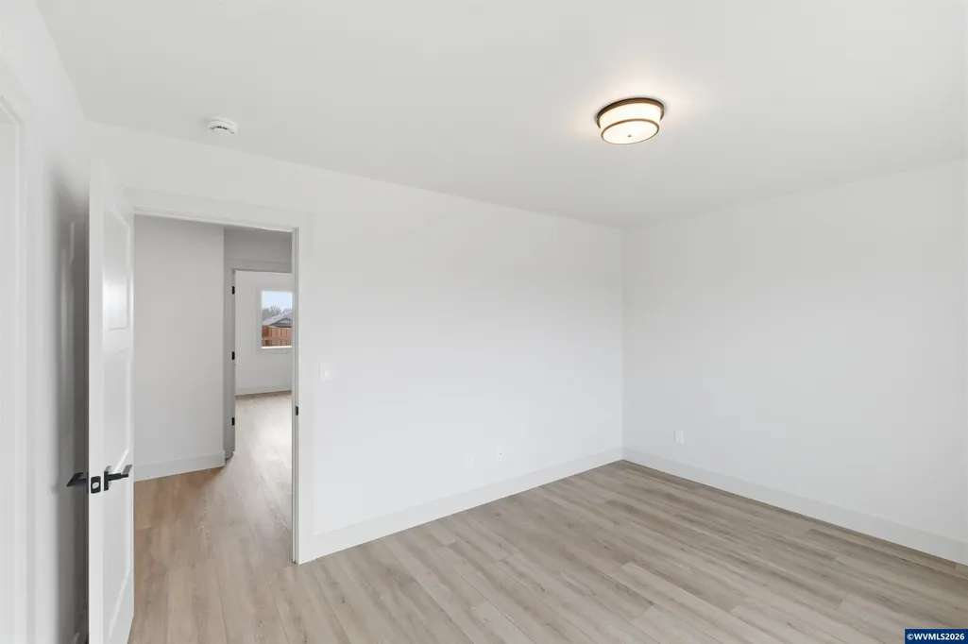
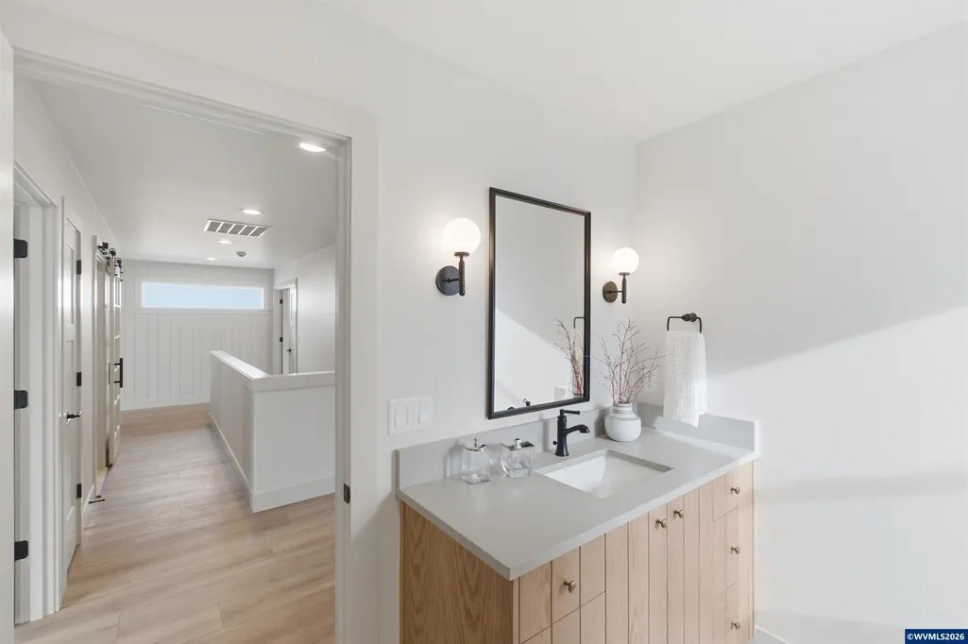
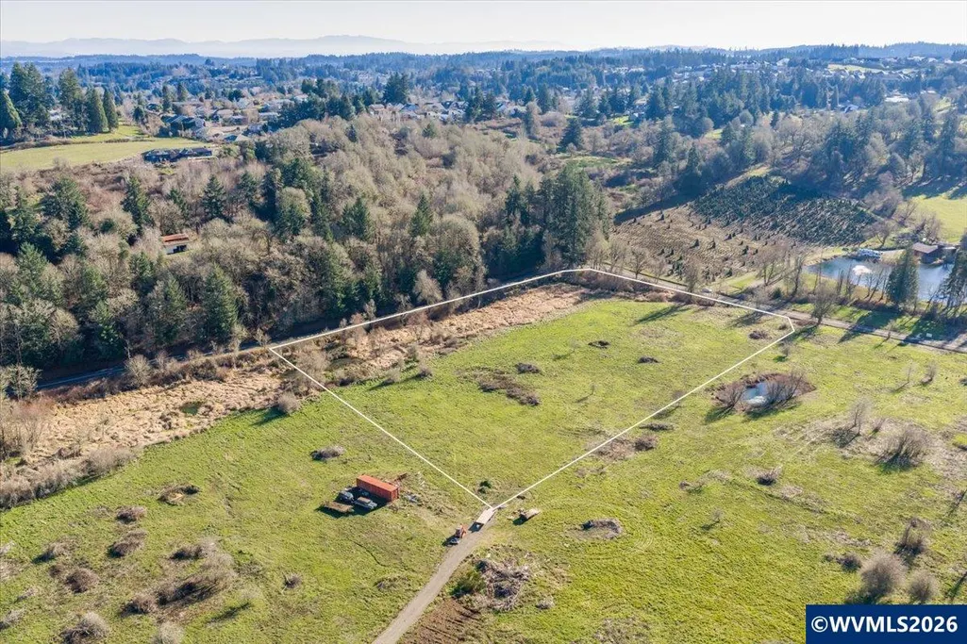
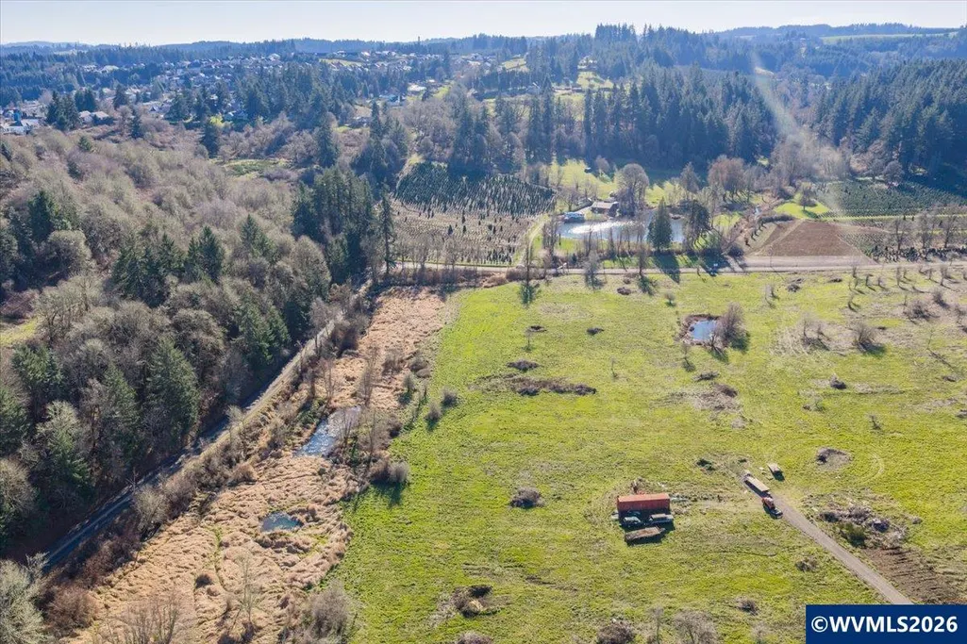
Address
Model C Ballyntyne Rd S, Salem, OR
Price
$ 1,229,900
Property Attributes
- MLS#837609
- TypeSingle Family
- Listing Status Active
- MunicipalitySalem
- CountyMARION
- CitySalem
- Area50 SOUTH SALEM
- NeighborhoodKuebler Partition
- Zip97302
- Style2 Story
- Year Built2026
- Price$ 1,229,900
- Bedrooms5
- Full Bathrooms3
- Half Bathrooms1
- Sqr Footage2469
- Lot Size5 Acres
Data Source:
Willamette Valley MLS (WVMLS)
Property Description
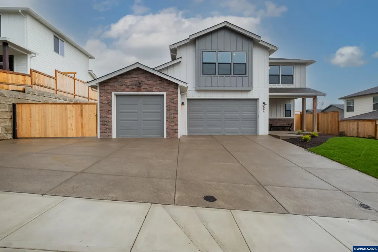
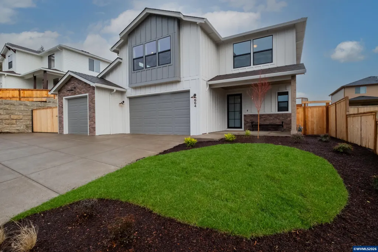
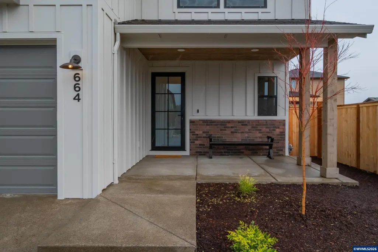
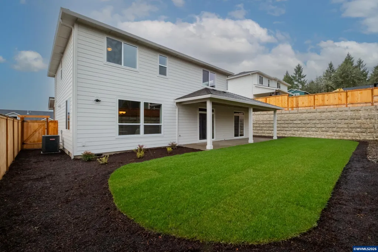
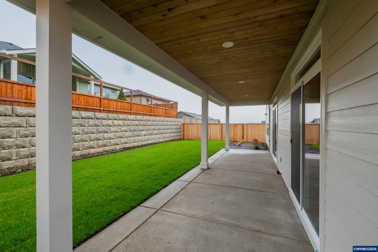
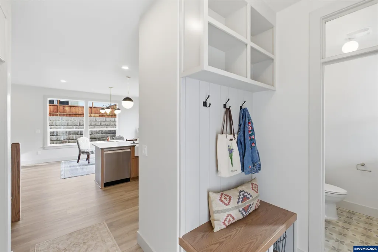
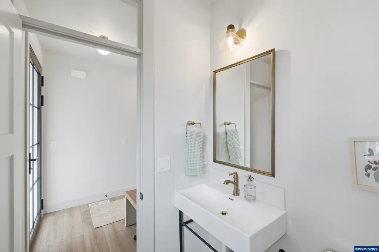
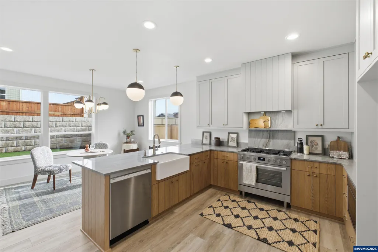
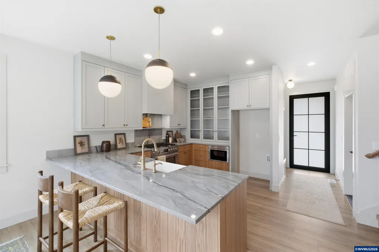
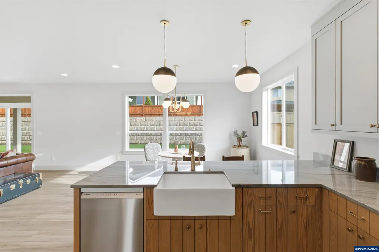
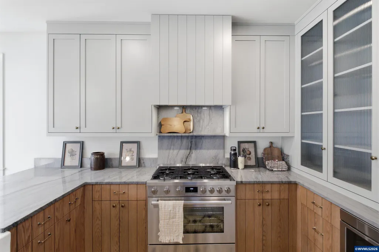
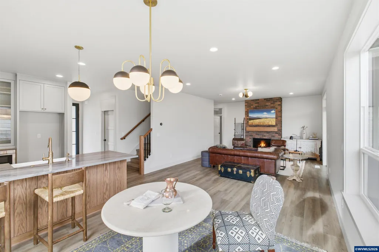
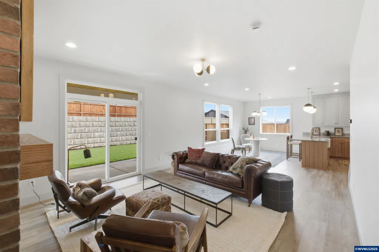
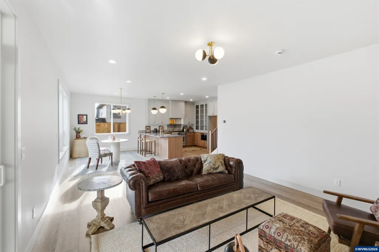
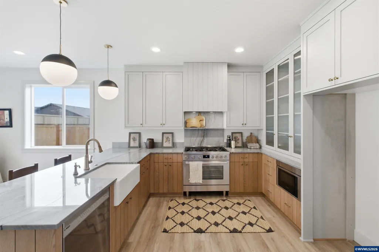
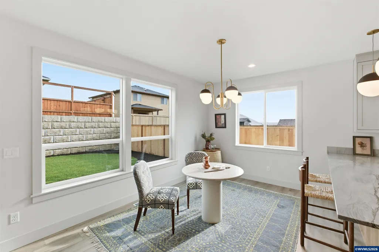
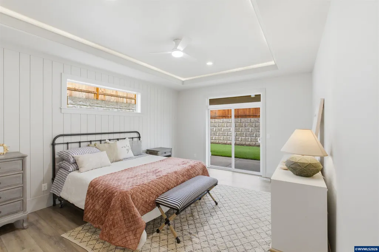
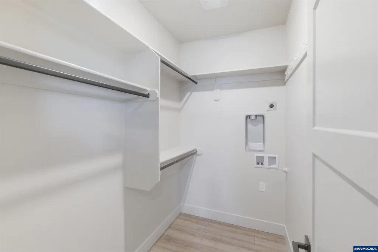
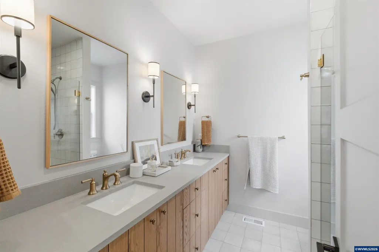
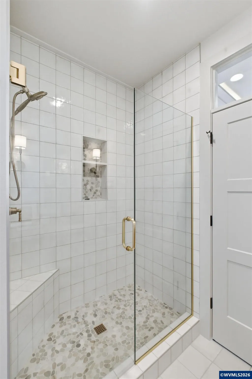
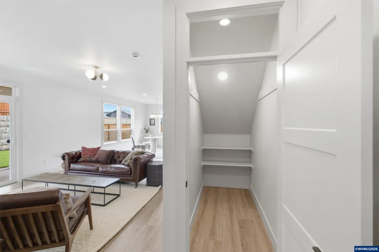
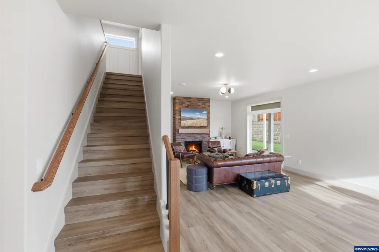
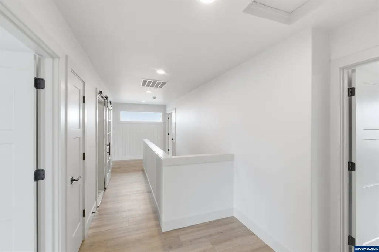
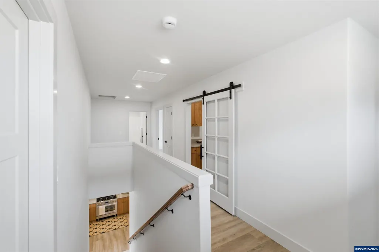
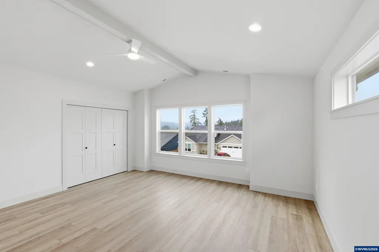
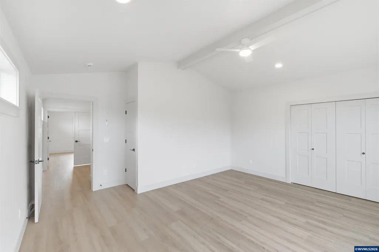
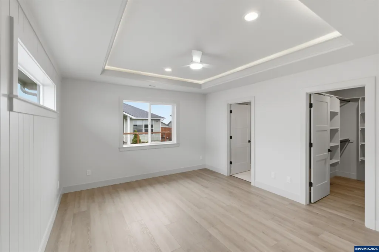
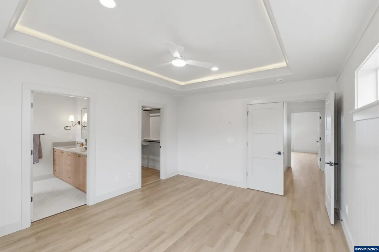
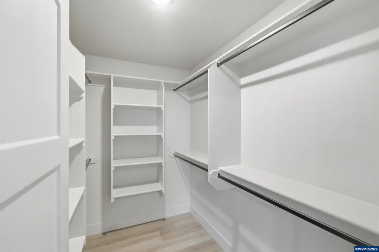
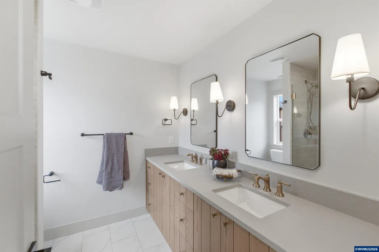
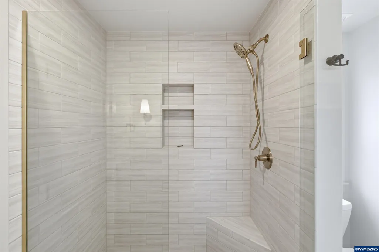
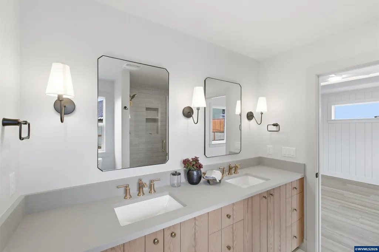
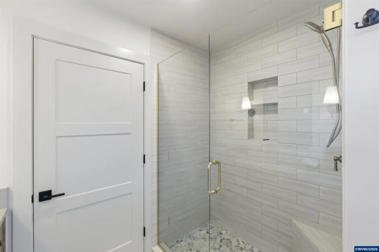
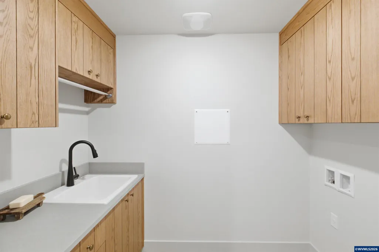
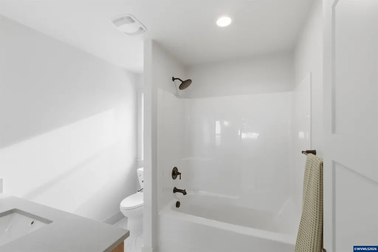
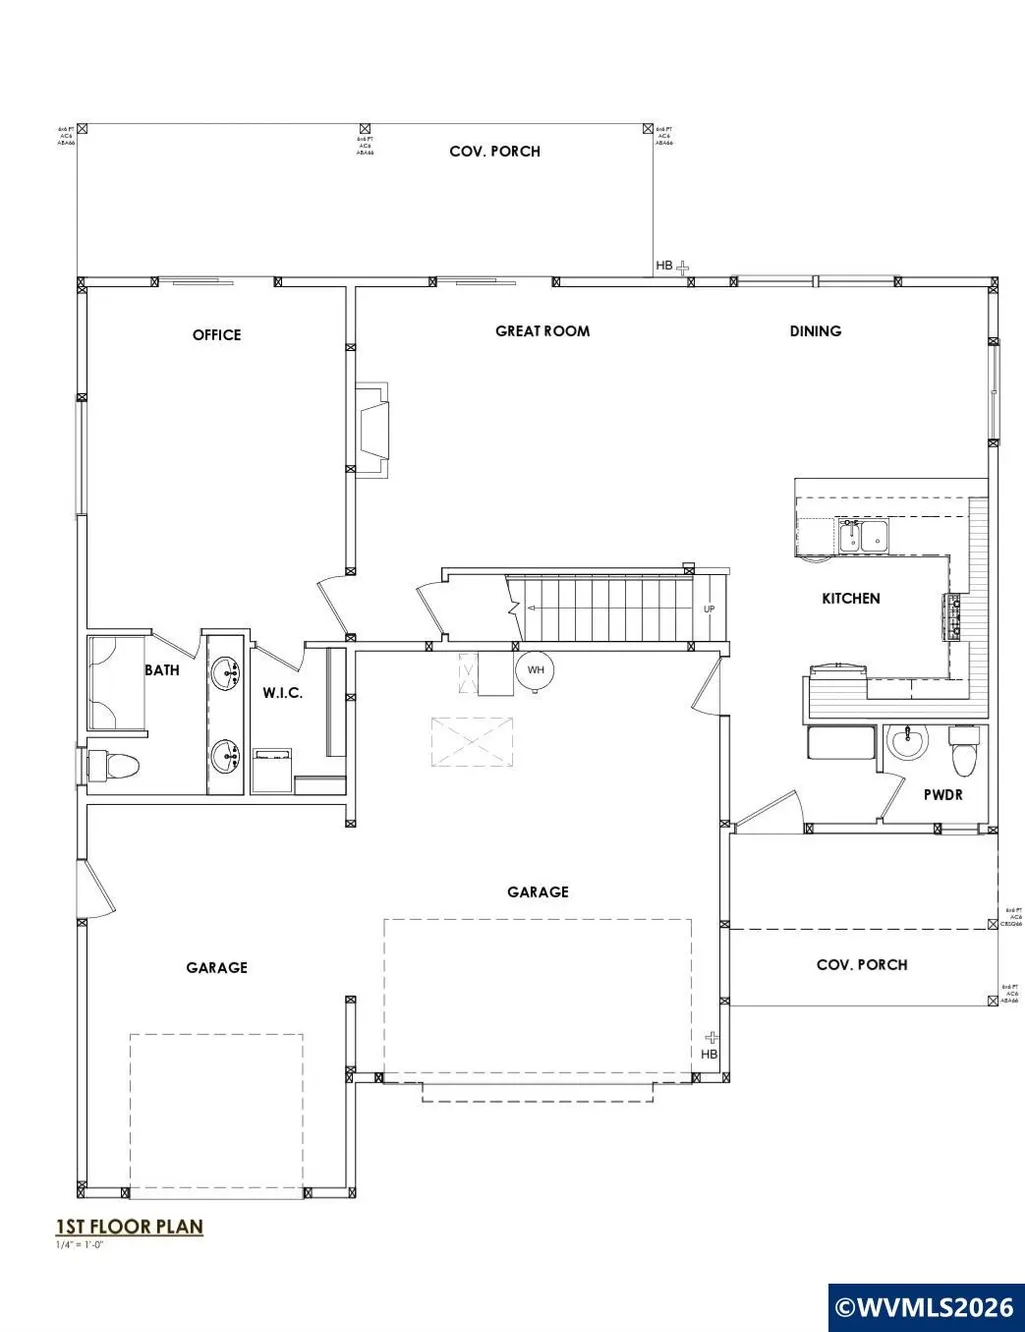
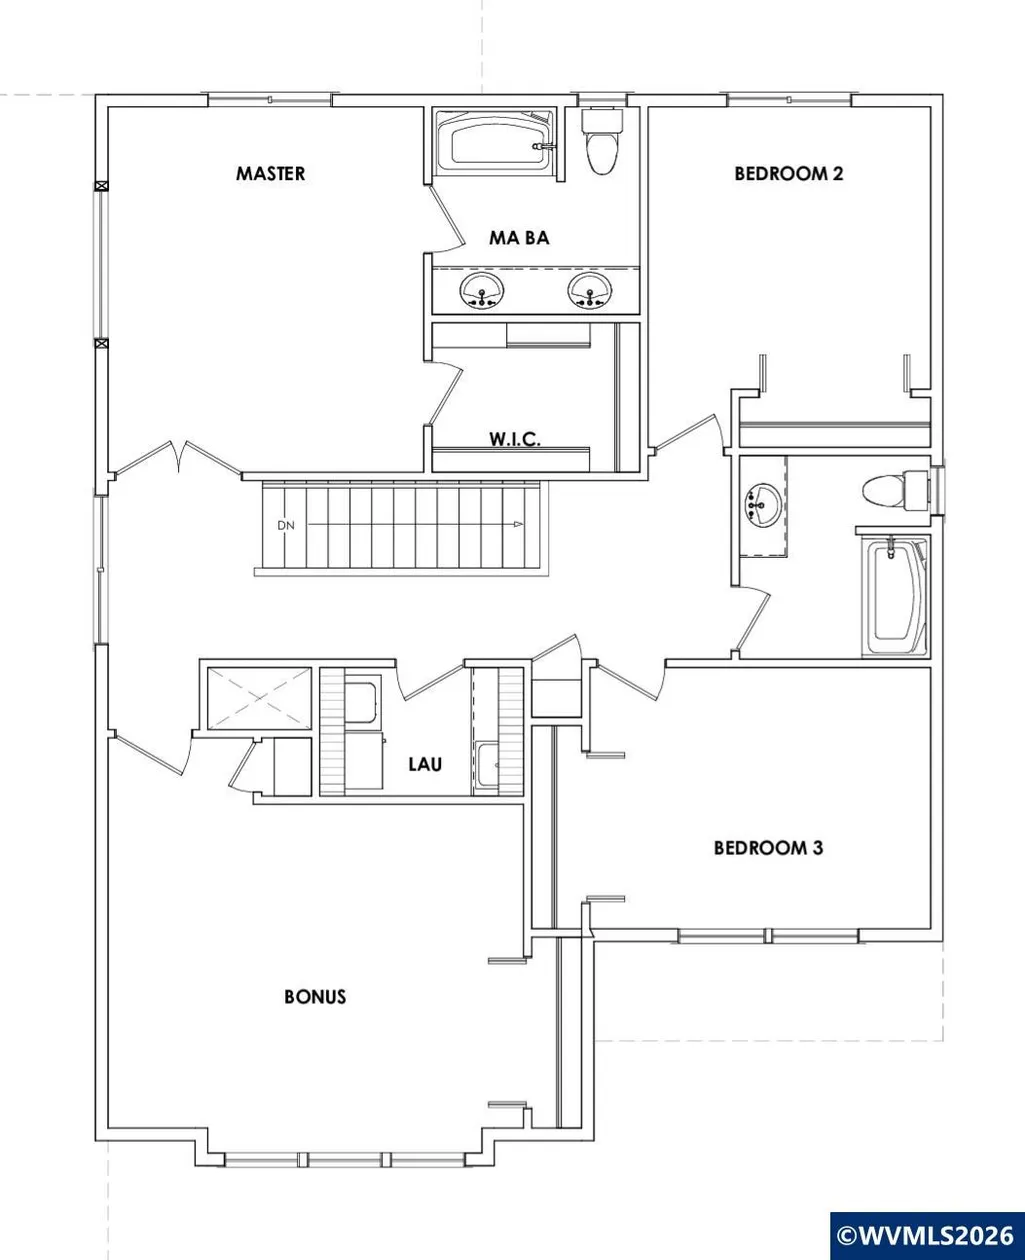
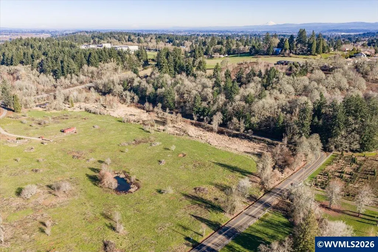
Custom home TO BE BUILT w/accepted offer by Comfort Homes LLC #152024. Custom plan w/ 2 PRIMARY SUITES, one on each floor! Beautiful custom kitchen, 36" professional appls, quartz counters, wood floors, tiled baths & TWO walk-in showers, 2 laundry areas. Huge covered patios, oversized 3 car garage. Many upgrades throughout. Possibility of buyers making selections. Many different plans & amenities to select from. Room to build a shop/ADU on the 5 acre lot! LB has ownership interest. Conveniently located to all your needs: schools, parks, shopping & easy I5 access!!
| Elementary School | Middle School | High School |
|---|---|---|
| Schirle Elementary School | Crossler Middle School | Sprague High School |
| Price History | |
|---|---|
| 2/12/2026 | Listed $1,229,900 |
General Features
| Kitchen Level | 1/Main |
|---|---|
| Possession | COE |
| Zoning | AR |
| Water | City |
| New Construction | Yes |
| Subdivision | Kuebler Partition |
| Water Heater | Gas |
| County | Marion |
| Class | Residential |
| Type | Residence |
| Roof | Shingle |
| Status | ACTIVE |
| 55+ Community | No |
| Handicap Amenities | Yes (Refer to Remarks) |
| HOA | No Association |
| Sale/Rent | For Sale |
| Year Built | 2026 |
| Virtual Tour | https://youtu.be/HYvrSvQ0UlI?si=9e-kE8GG50ySjxKL |
| City | Salem |
| Middle School | Crossler |
| VIEW | Mountain,Territorial |
| HOME WARRANTY | Yes |
| High School | Sprague |
| DOM | 4 |
| Price Per Sq Ft Total AG | 498.14 |
| Price Per Sq Ft Total AG | 498.14 |
| TERMS SELLER WILLCONSIDER | Cash,Conventional,Federal VA,FHA |
Interior Features
| Family Room Level | 1/Main |
|---|---|
| Dining Room Level | 1/Main |
| Living Room Level | 1/Main |
| Utility Room Level | 1/Main |
| Flooring | Luxury Vinyl Plank,Tile |
| Beds | 5 |
| Total Baths | 4 |
| Half Baths | 1 |
| Full Baths | 3 |
| Dining Room | Area (Combination) |
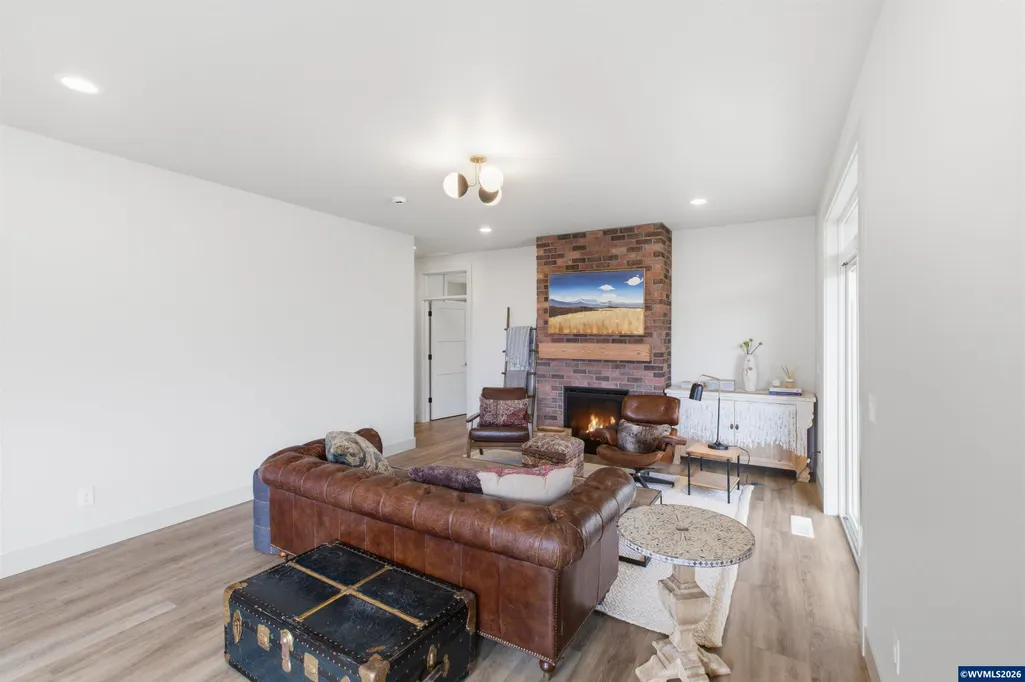
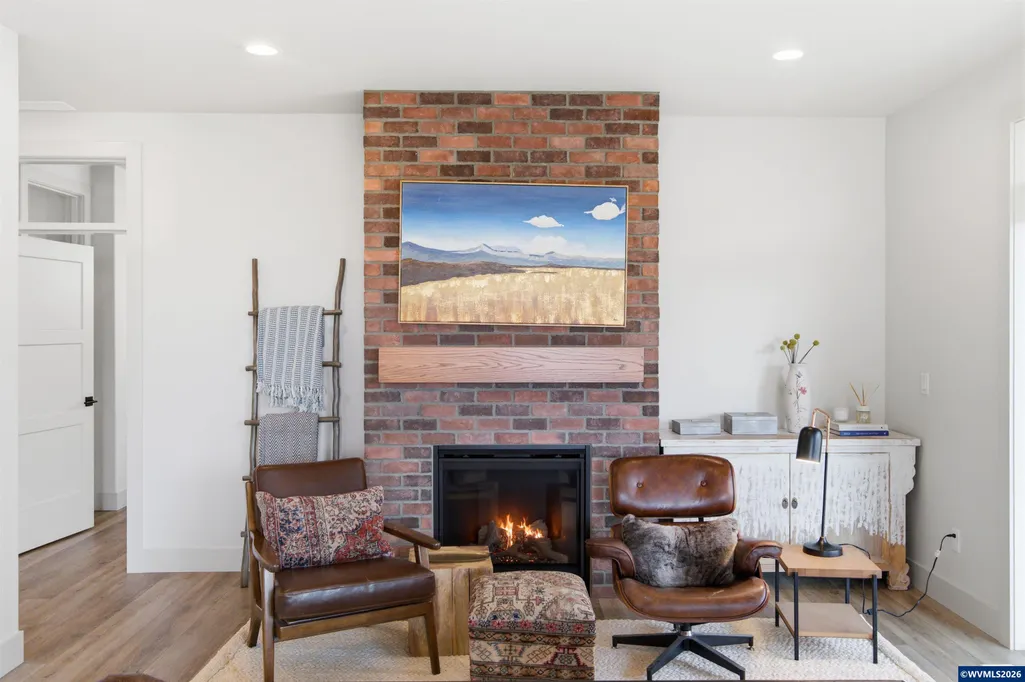
| Fireplace | Family Room,Gas |
| Baths on Level 1 | 2 |
| Baths on Level 2 | 2 |
| Additional Room Level | 2/Upper |
| Dual Living | Possible |
| Heating-Cooling | Central AC,Forced Air,Gas |
| Dishwasher | Yes |
| Disposal | Yes |
| High Speed Comm Access | Available |
| Total Baths | 3.5 |
Exterior Features
| Foundation | Continuous |
|---|---|
| Garage Type | Attached |
| Price per Acre | 245980 |
| Lot Size Area | 5 |
| Garage Capacity | 3 |
| Siding Style | Board & Batt,Lap |
| Underground Sprinklers | Yes |
| Flood Plan | No |
| Patio | Covered Patio,Patio |
| Siding | Fiber Cement |
| Fenced Yard | Yes |
| Lot | C |
| SEWER - CITY | Yes |
Amenities
- Foreclosure
- Views
- Short Sale
- New Construction
- Adult 55+
- Lease To Own
- No HOA Fees
- Furnished
- Primary On Main
- Air Conditioning
- Seller Finance
- Green
- Fixer Upper
- Horse
- Golf
- Fireplace
- Deck
- Garage
- Basement
- Pool
Property vs Single Family Average in 97302
Price
Year Built
Visits
In The Neighborhood
Viewed
Salem
$ 1,145,000
Model D Ballyntyne Rd S
Salem, OR 97302
- Type
- Single Family
- Size
- 1,842 SqFt
- Rooms
- 3 Beds + 2 Baths
 HOMESMART REALTY GROUP
New Construction
Salem
$ 1,235,000
Model A Ballyntyne Rd S
Salem, OR 97302
- Type
- Single Family
- Size
- 2,255 SqFt
- Rooms
- 4 Beds + 3 Baths
HOMESMART REALTY GROUP
